Property Features
A home filled with Charm and Elegance
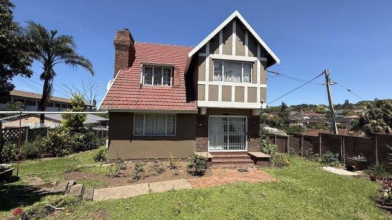
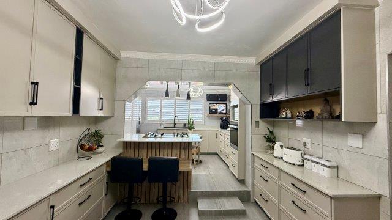
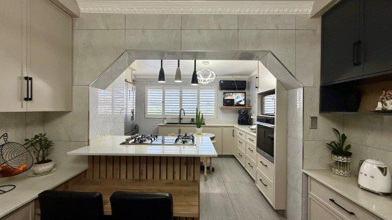
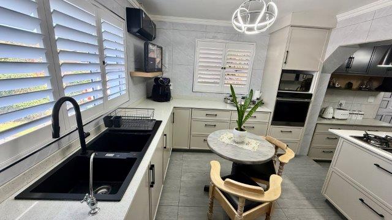
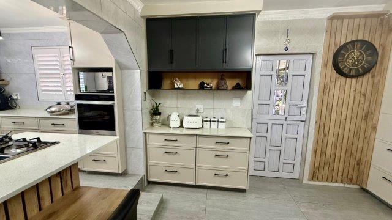
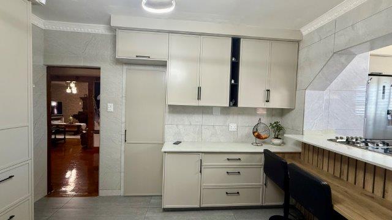
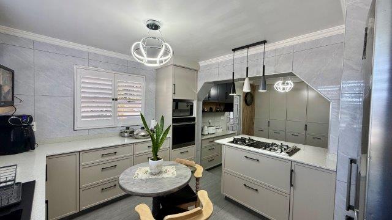
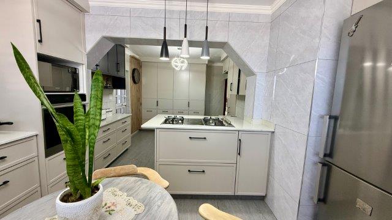
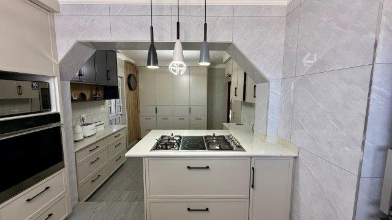
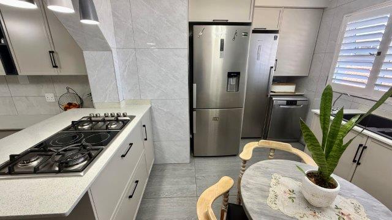
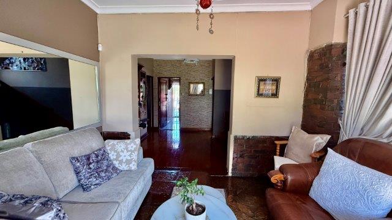
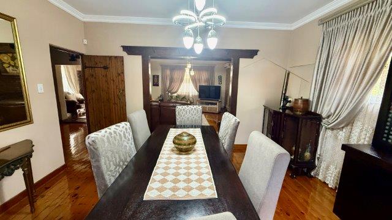
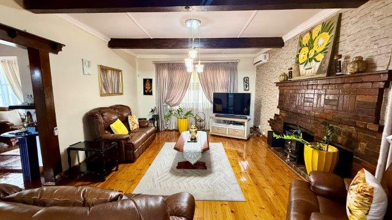
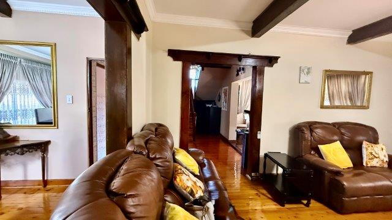
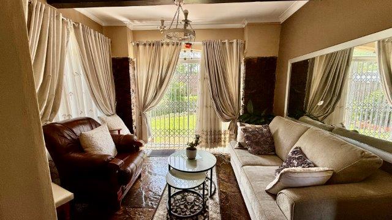
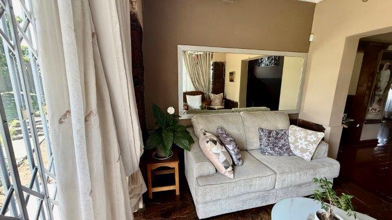
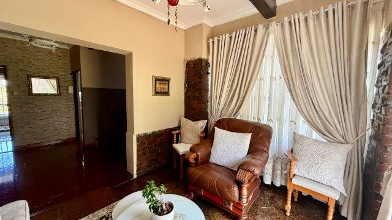
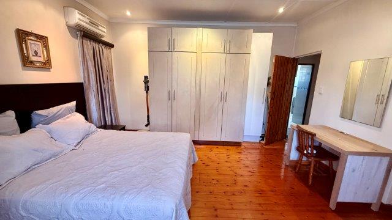
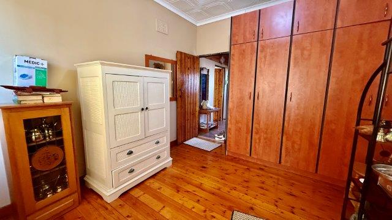
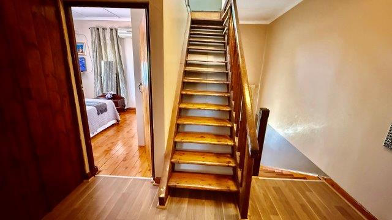
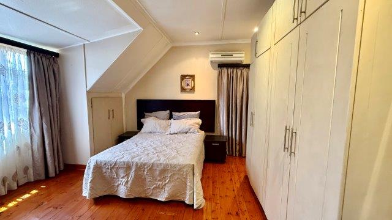
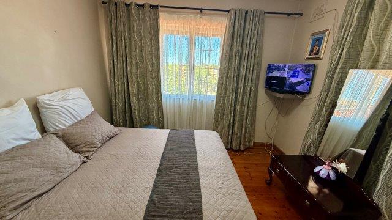
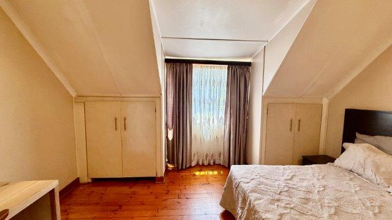
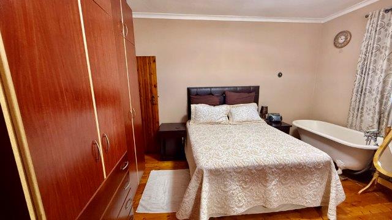
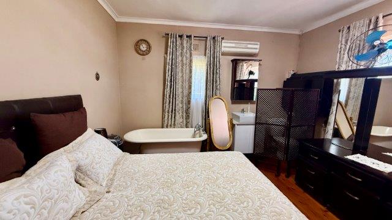
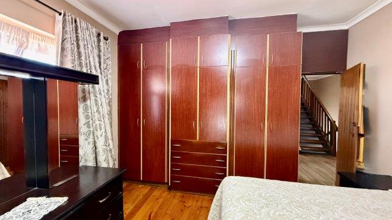
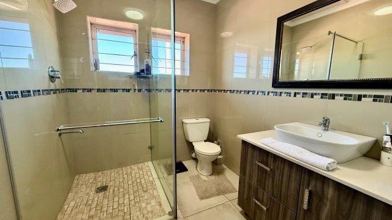
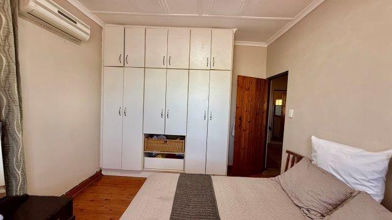
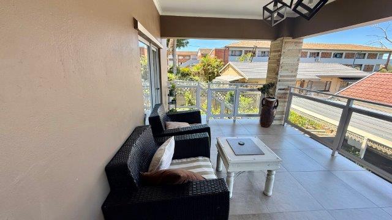
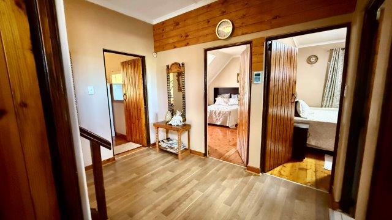
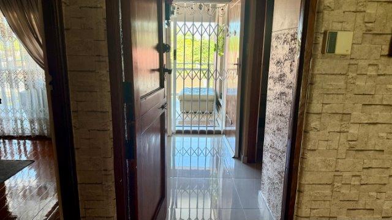
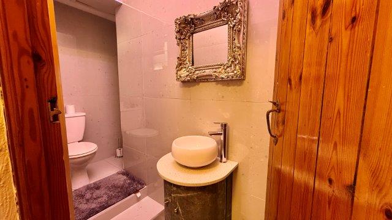
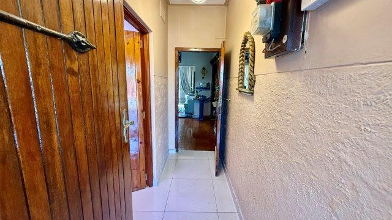
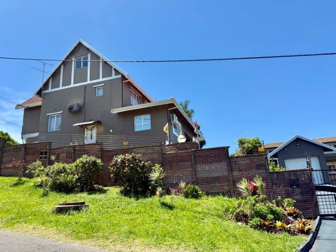
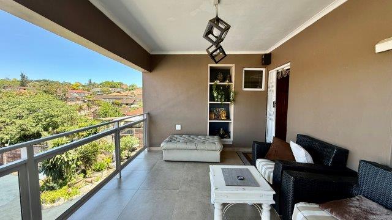
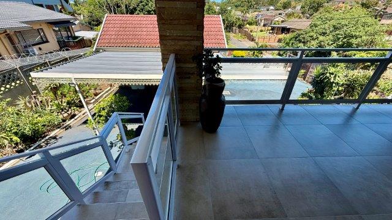
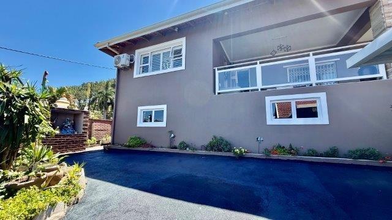
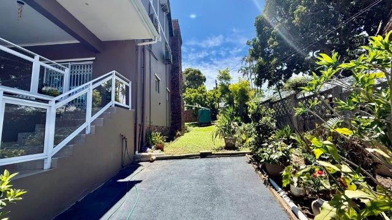
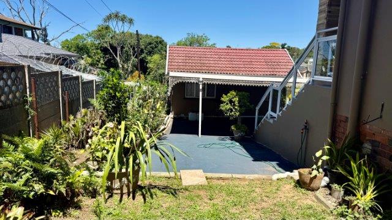
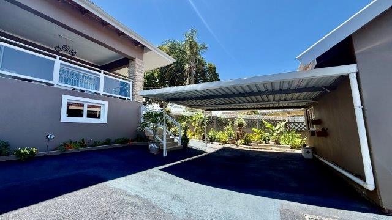
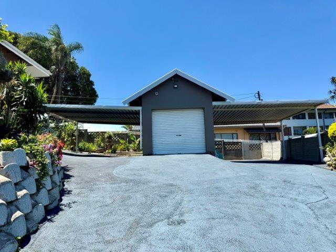
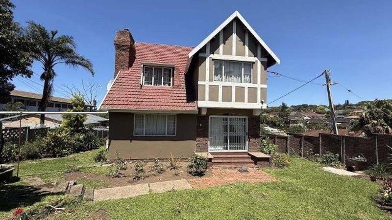
Located in Escombe, Queensburgh, this charming Tudor-style home exudes warmth and welcome. Tastefully renovated with a smooth flow, it leads to a balcony or verandah connecting to the main property. The stunning, modern, and spacious kitchen is separate from the dining area, which flows into a formal lounge. A sunroom or informal lounge provides ample warmth and sunlight for relaxing days, and a guest loo can be found downstairs. Upstairs features four generously sized fitted bedrooms, a family bathroom with a shower, and a makeshift ensuite in the main bedroom. The home also boasts a large loft that can easily be converted into a teen pad, along with a full laundry in the basement as well as storeroom. There is one automated lock-up garage, two undercover parking spaces, and additional parking for 5 vehicles. Conveniently situated on Main Road, the property offers easy access to major routes, shopping centers, and Medi cross.
- Escombe
- Malvern
- Medicross
- Police station